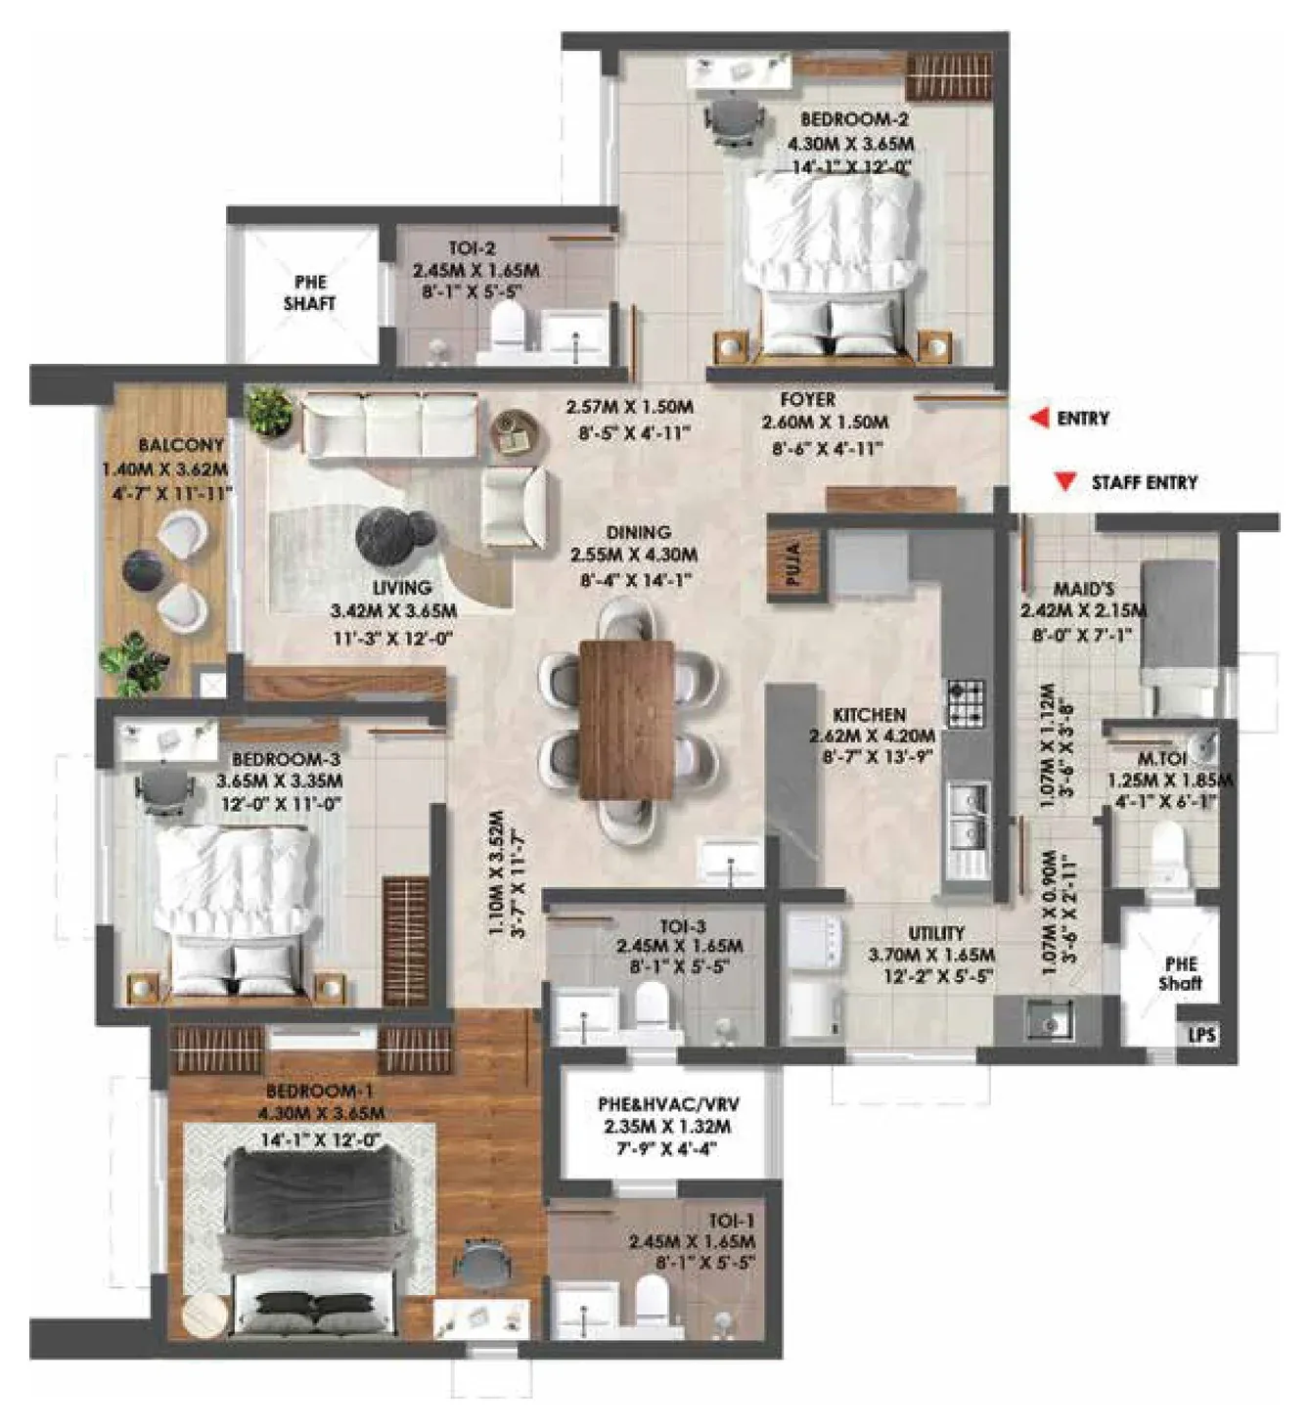
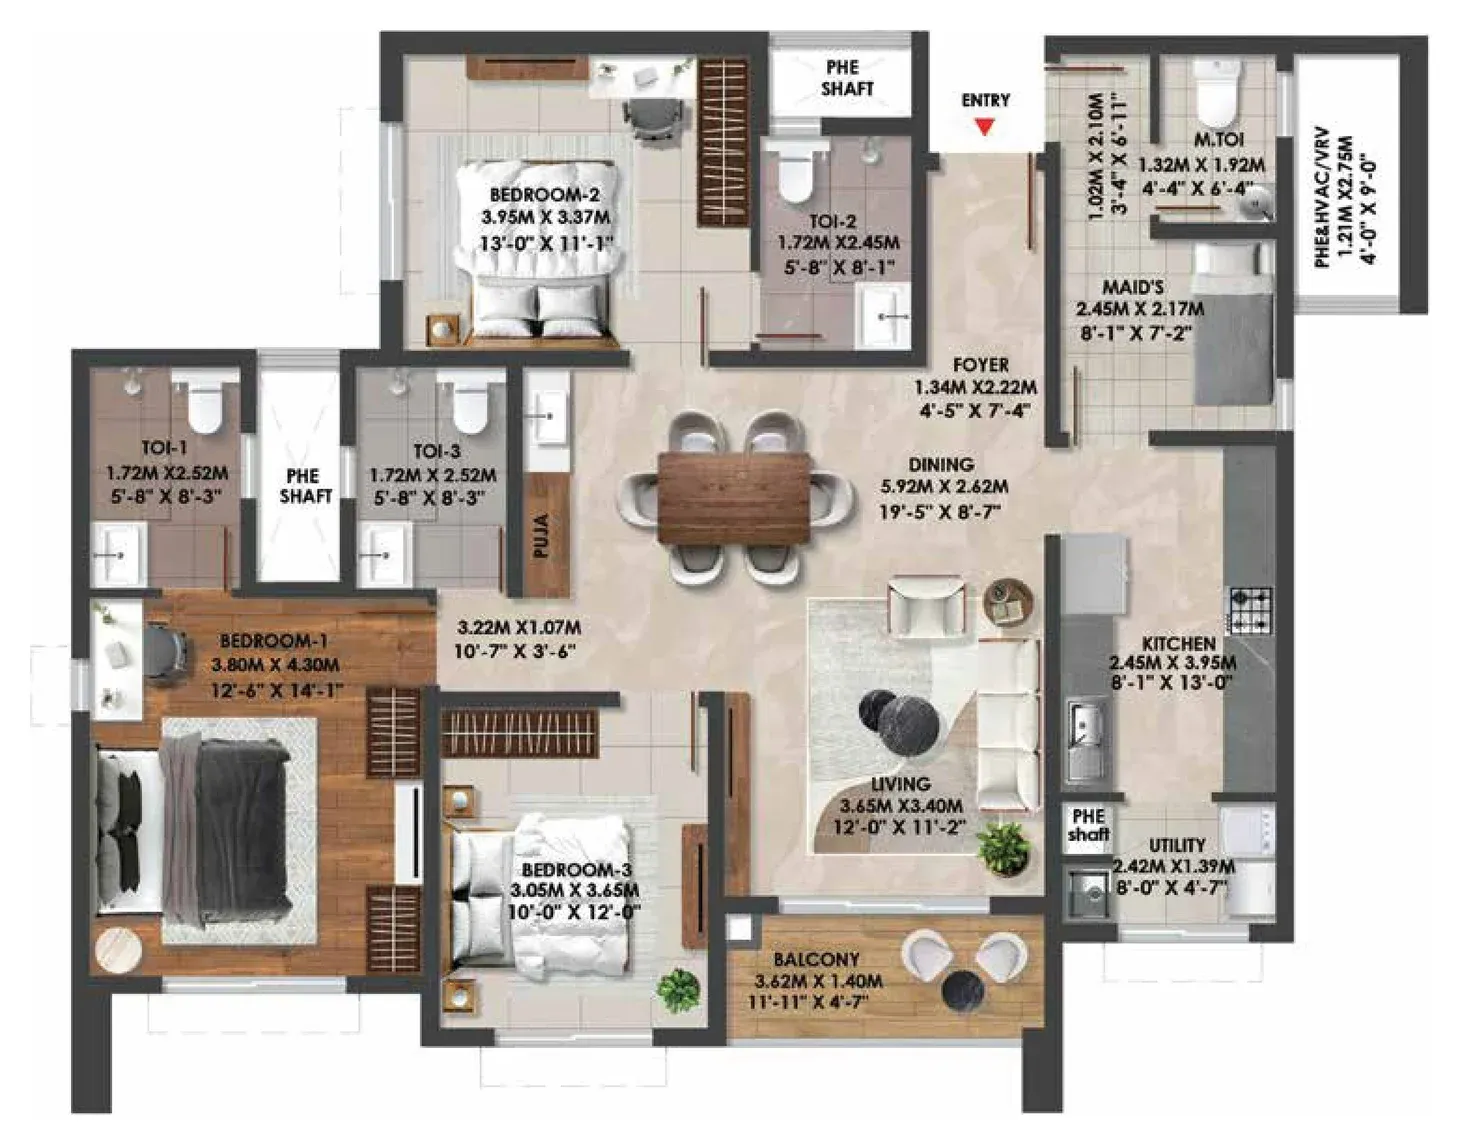
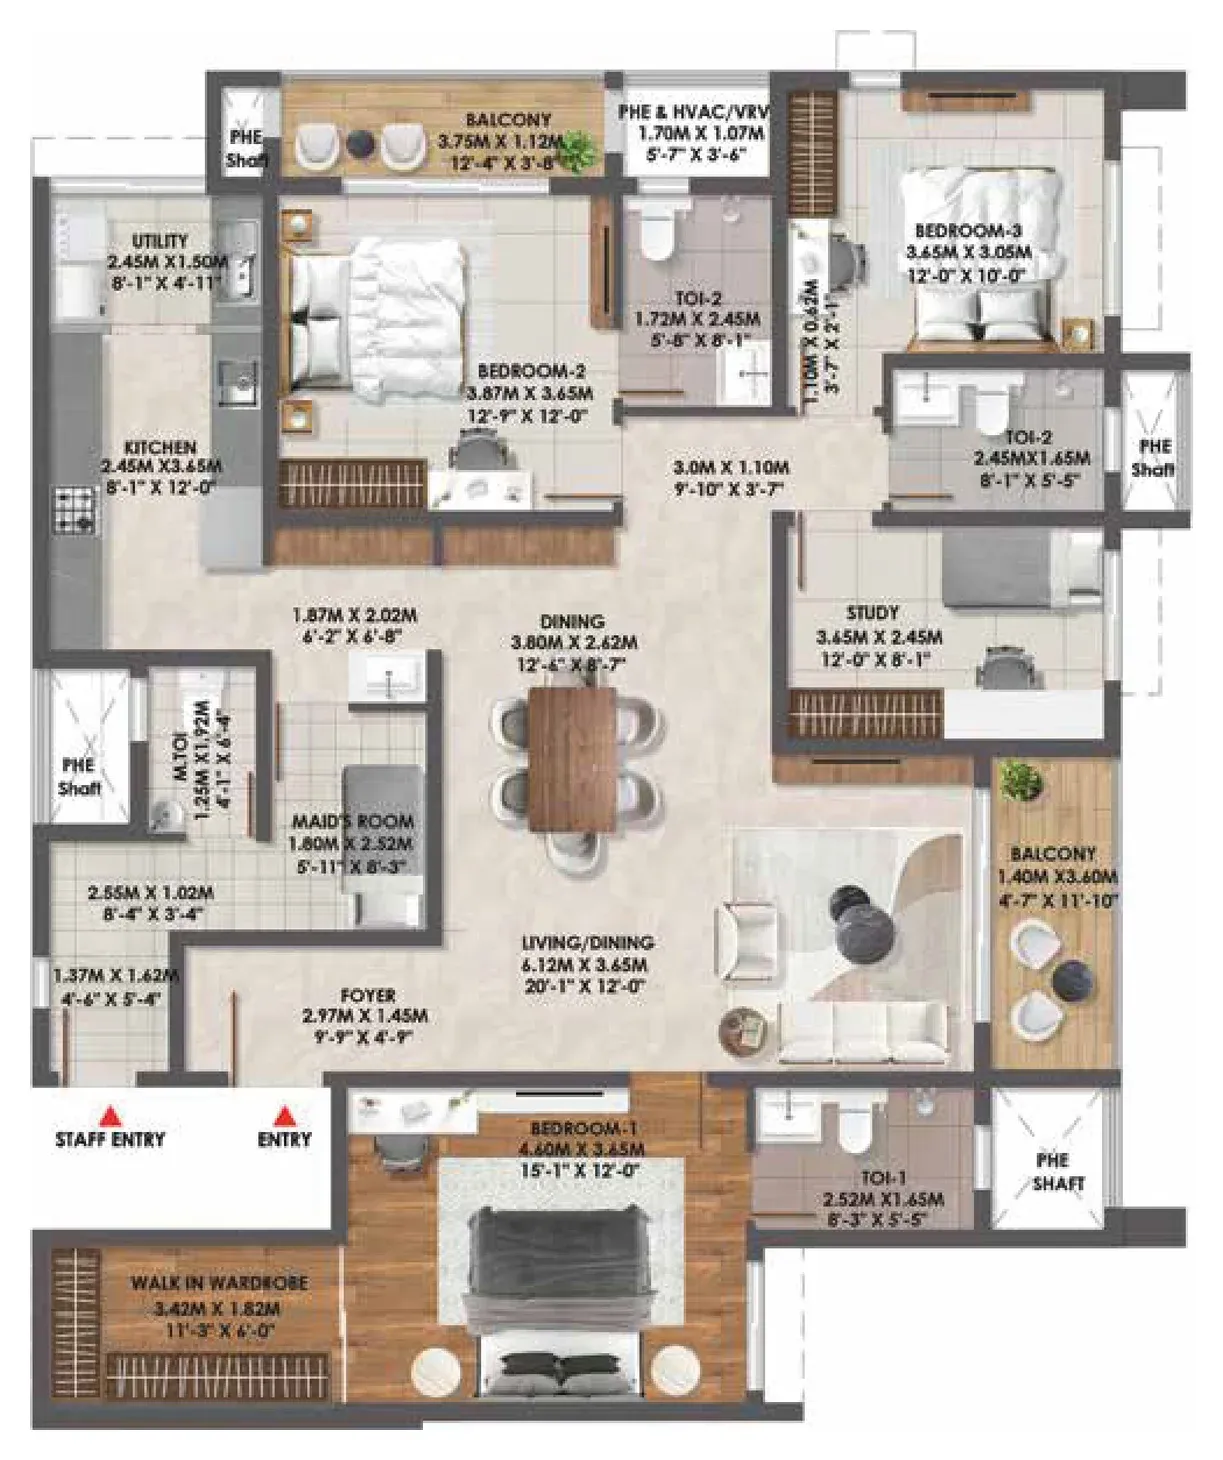
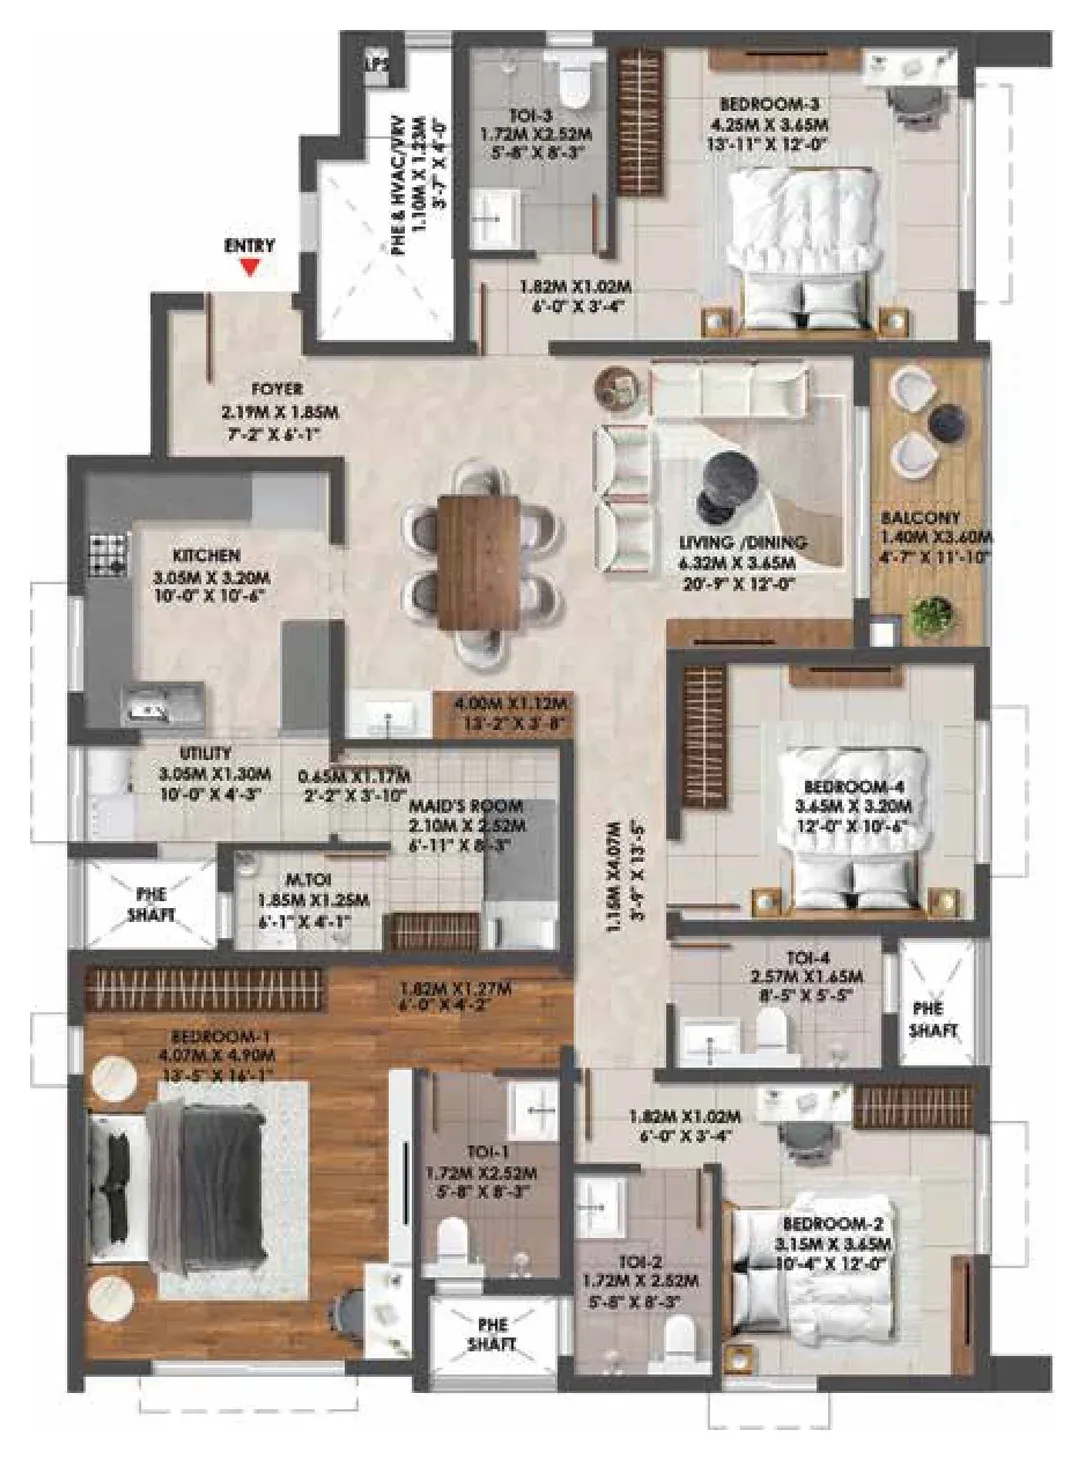
Plan 01
3 BHK + Maid’s room
- Super built-up
- 2,208 sq.ft.
- Carpet
- 1,332 sq.ft.
- Balcony + VRV
- 83 sq.ft.
Floor plans
Eighteen unit plans, from 1,857 to 5,054 sq.ft. super built-up, and the four master plans. Open any plan to zoom and pan.
18 plans shown
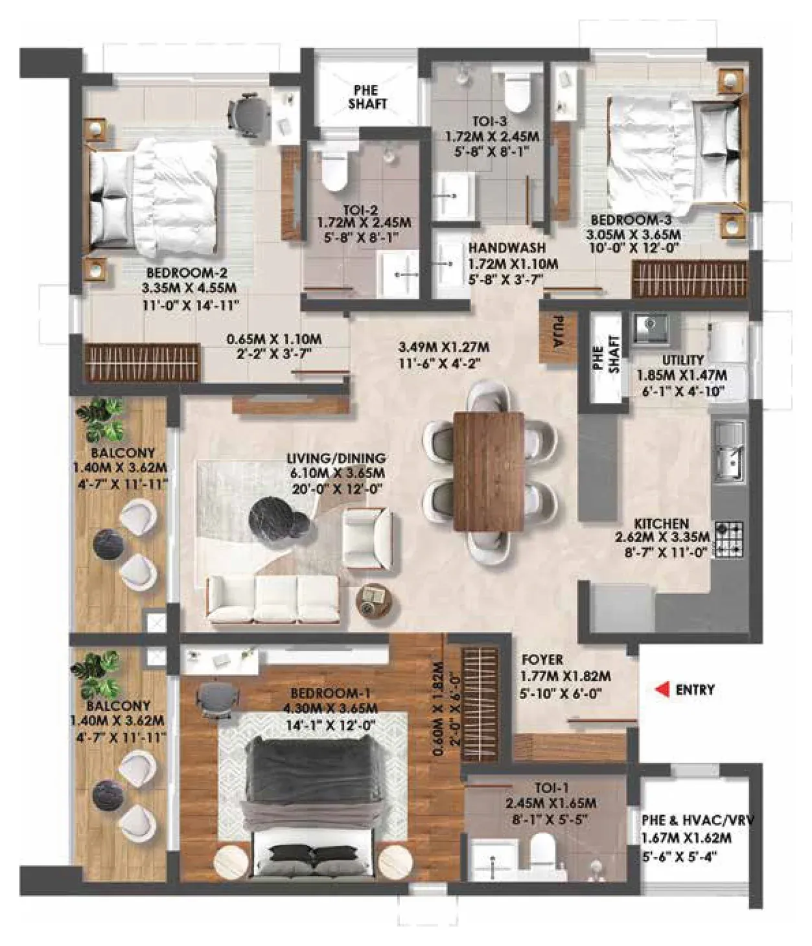
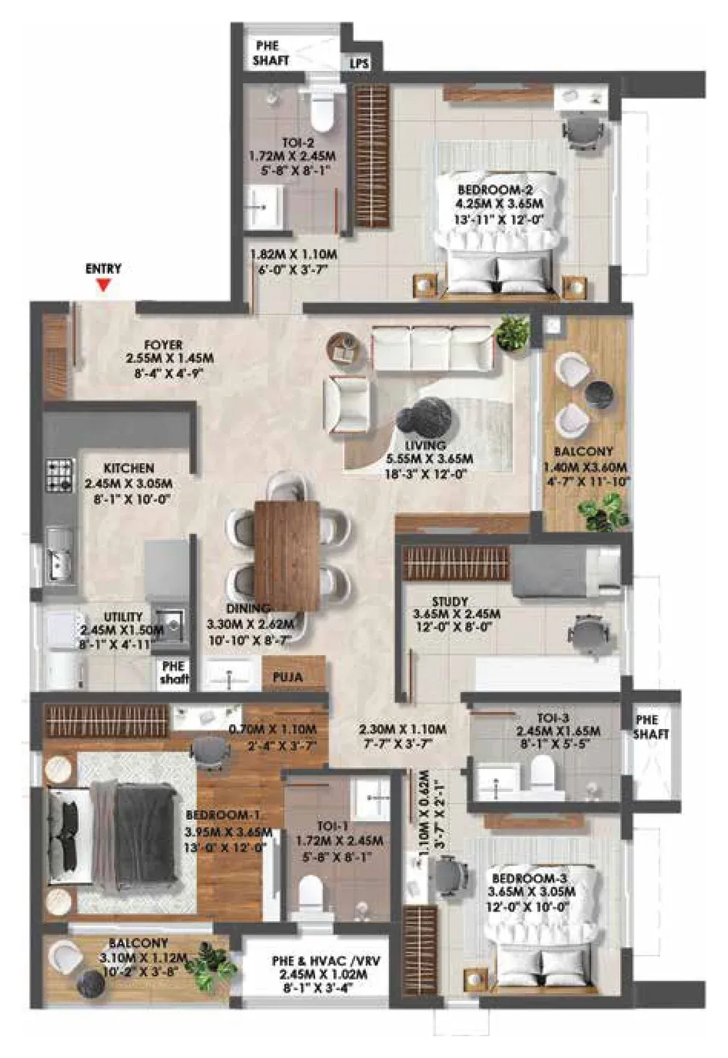
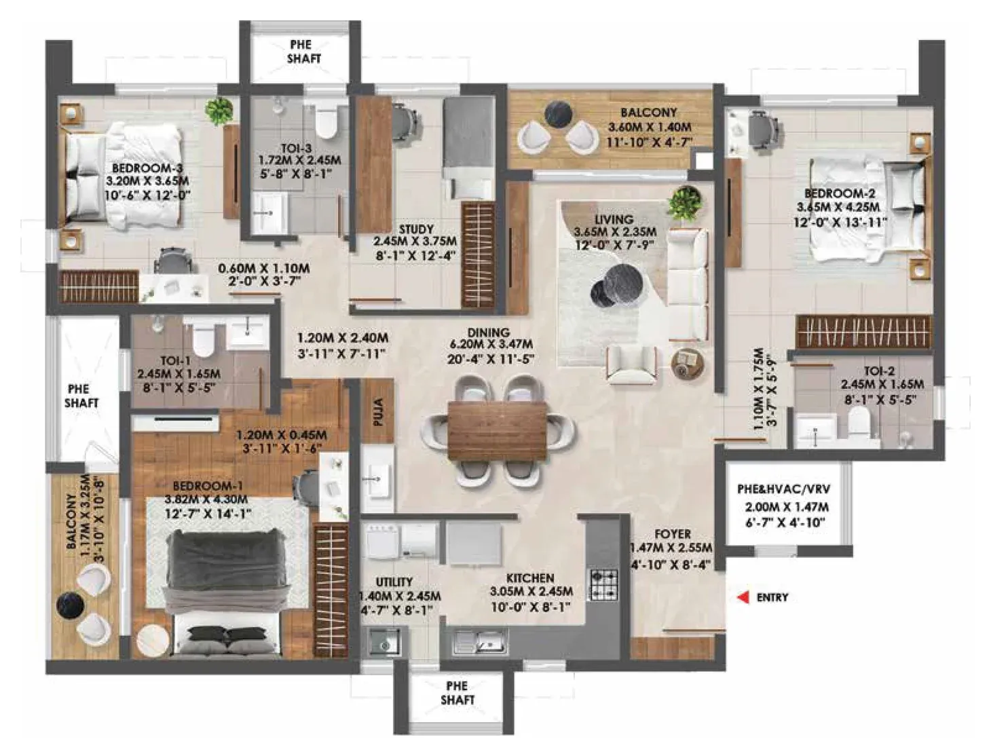
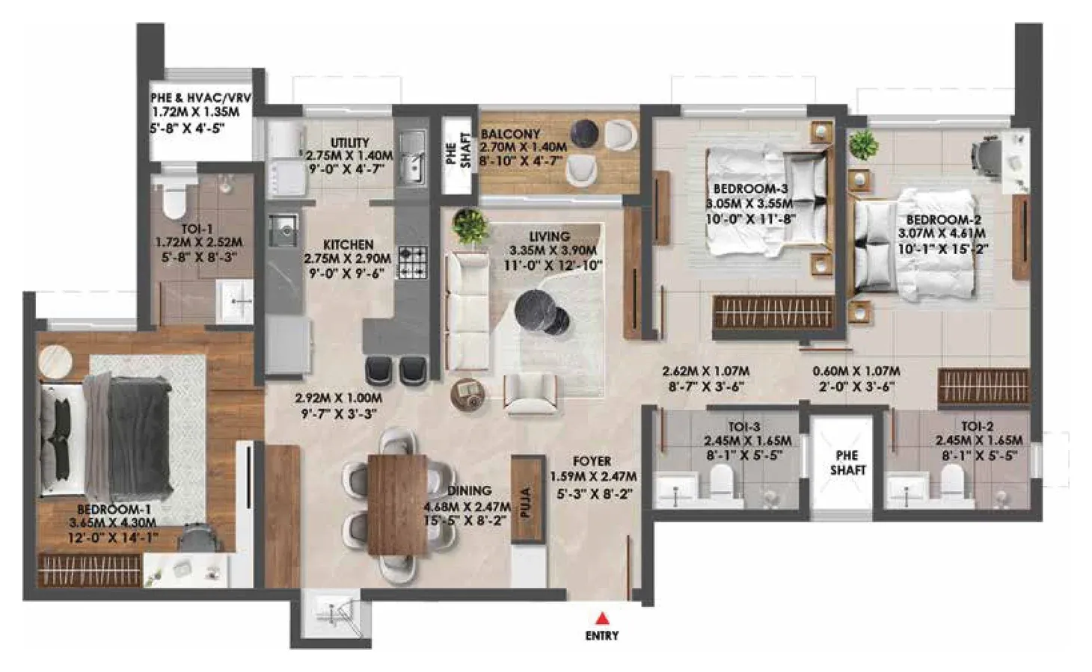
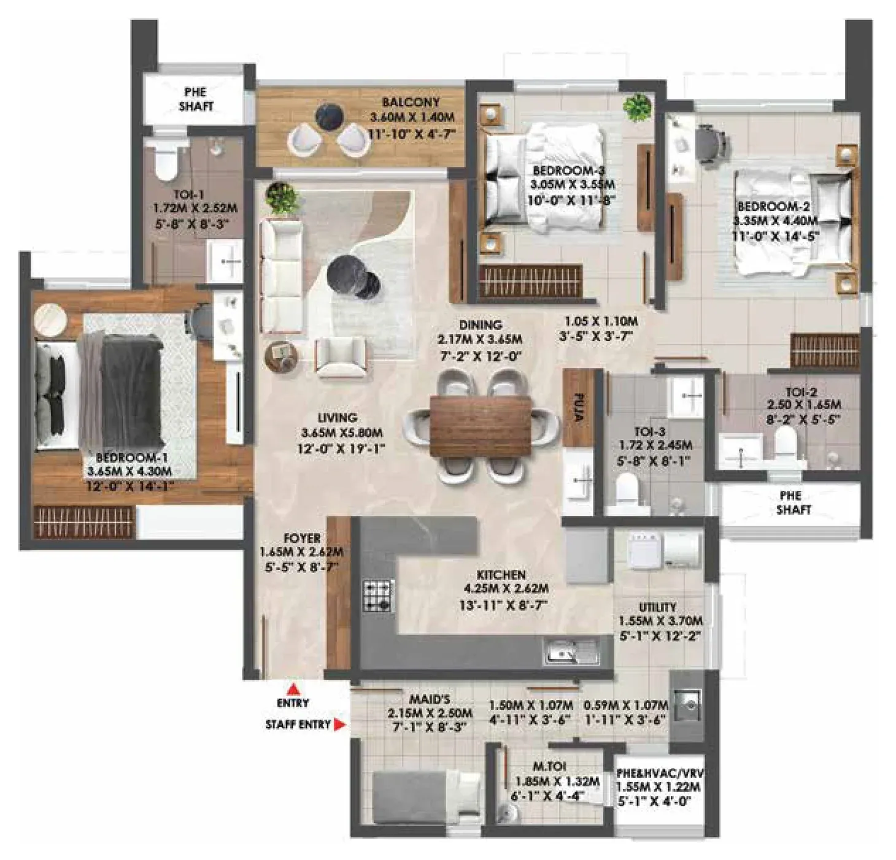
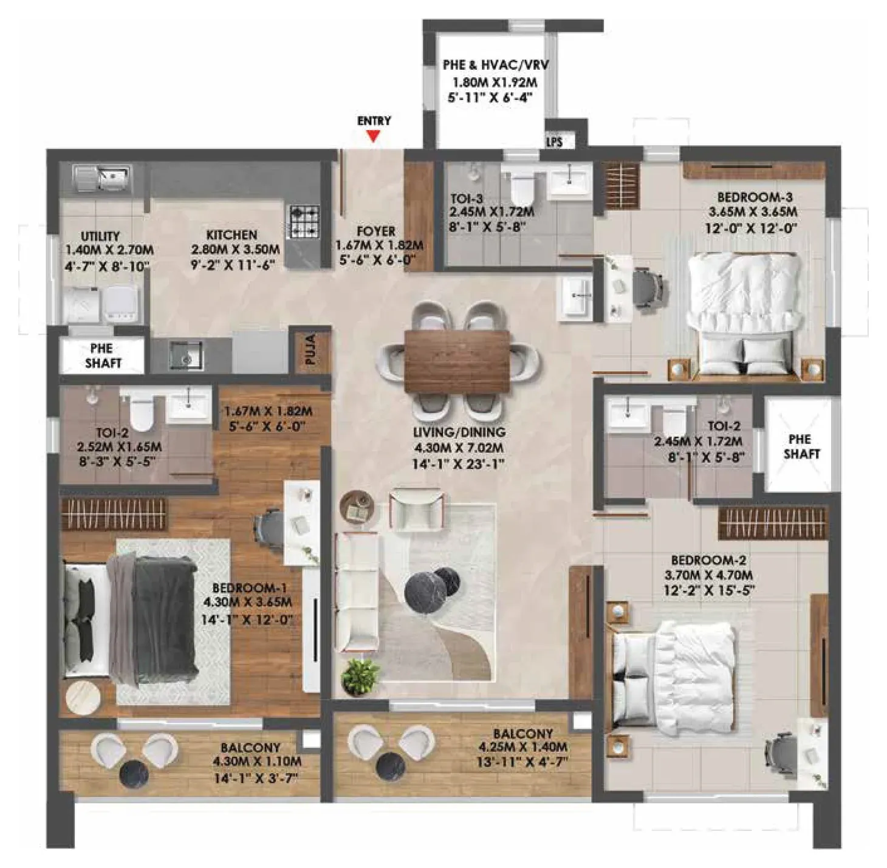
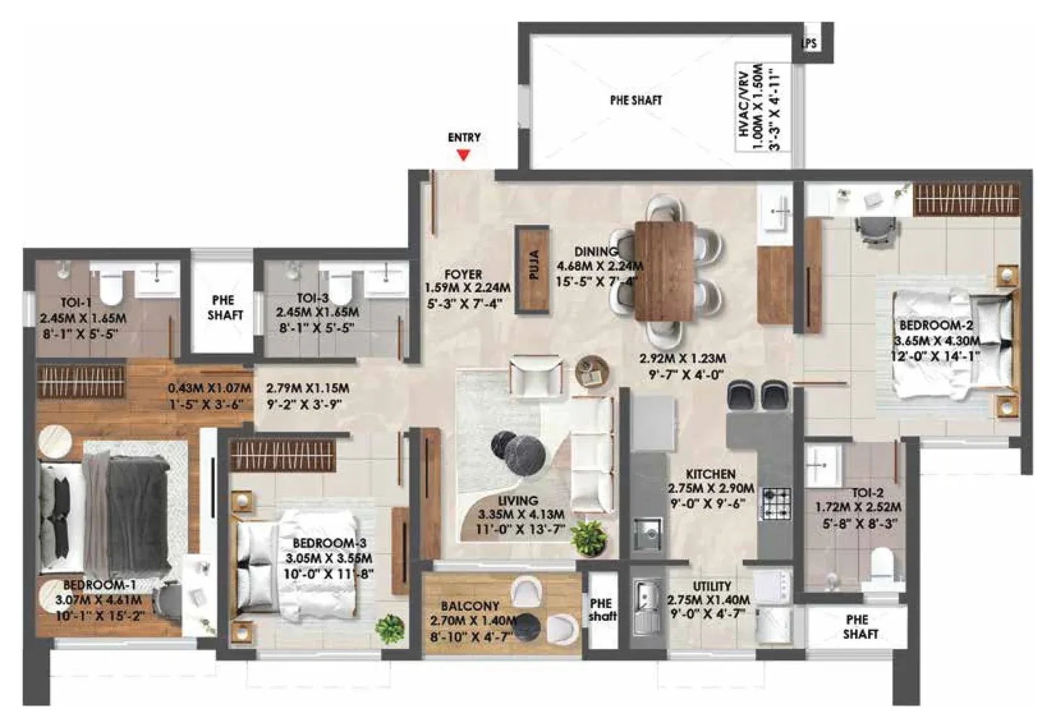
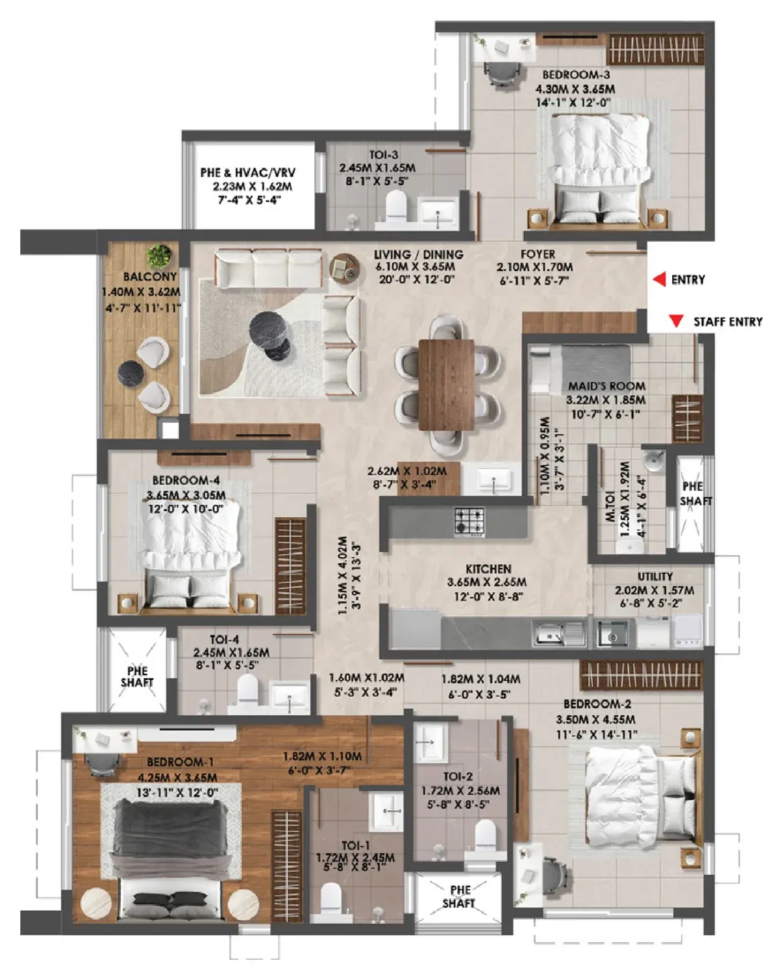
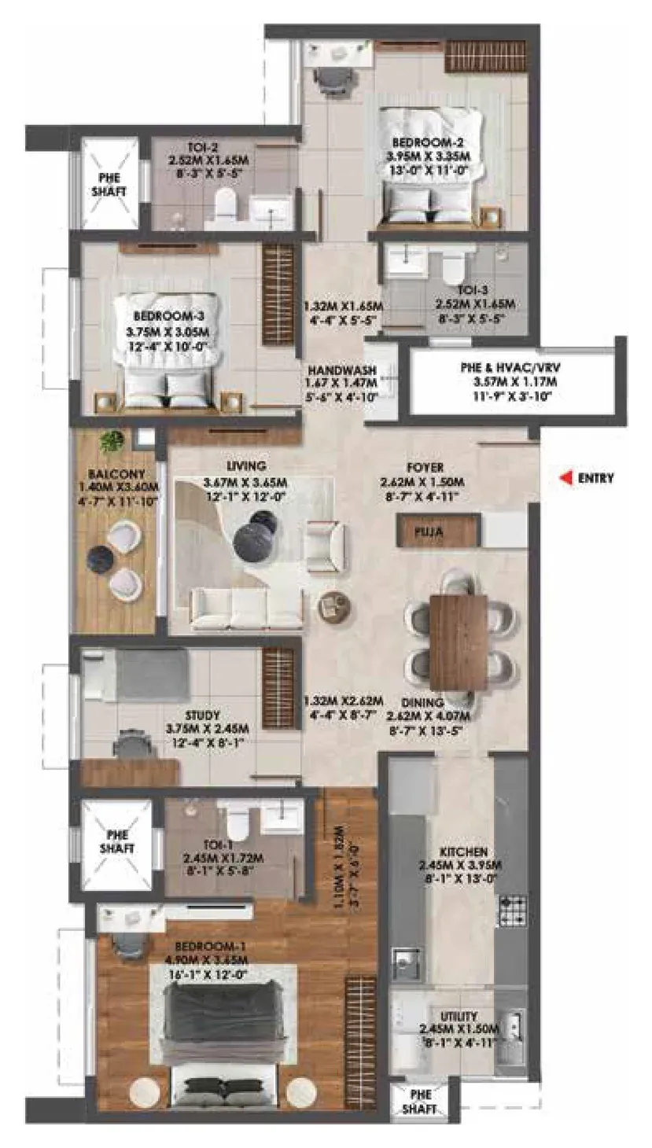
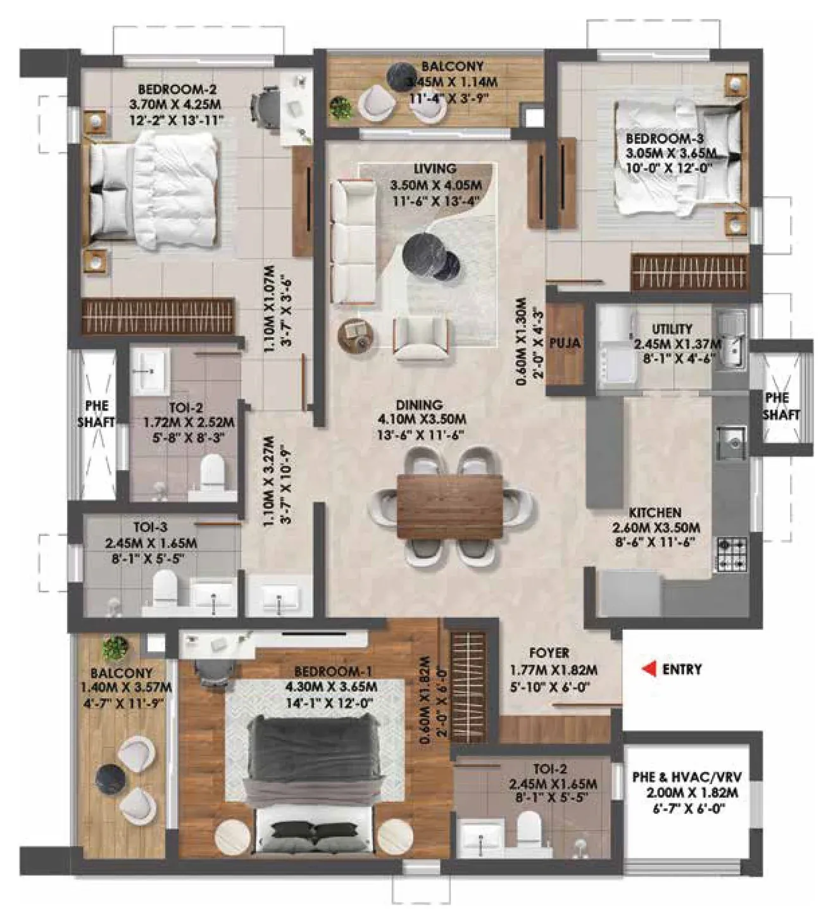
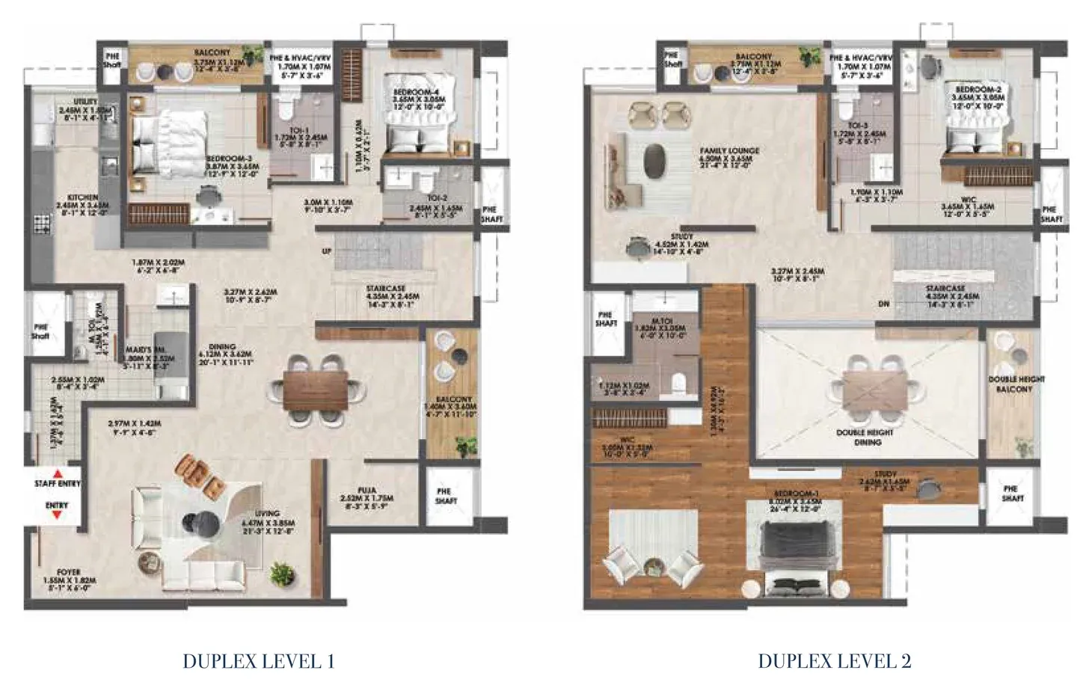
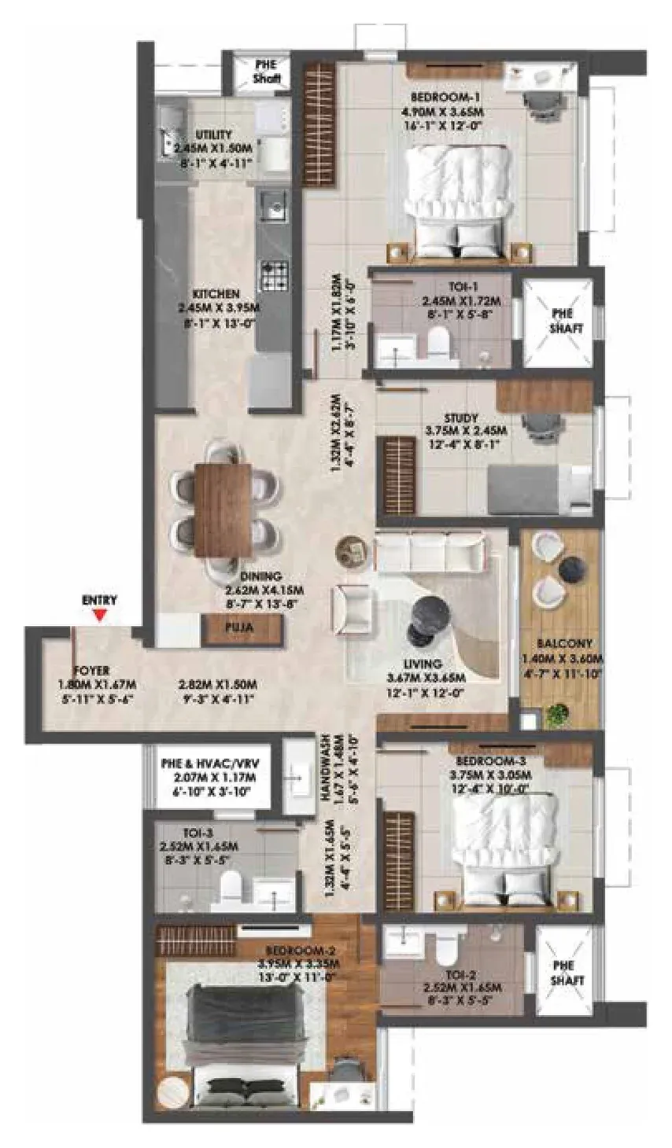
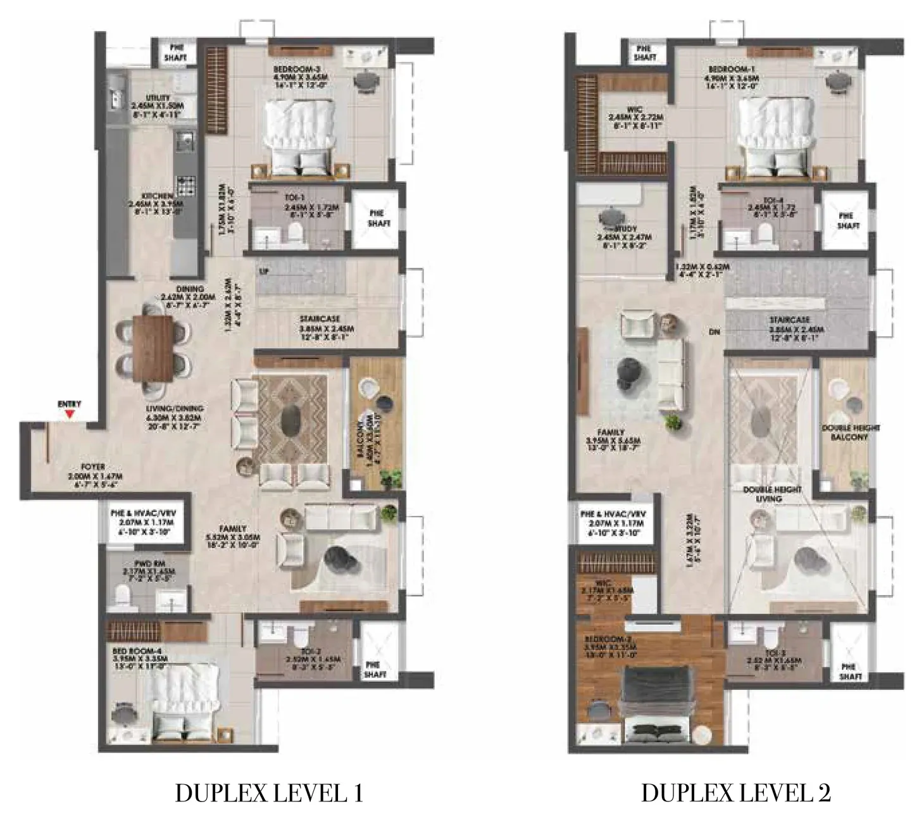
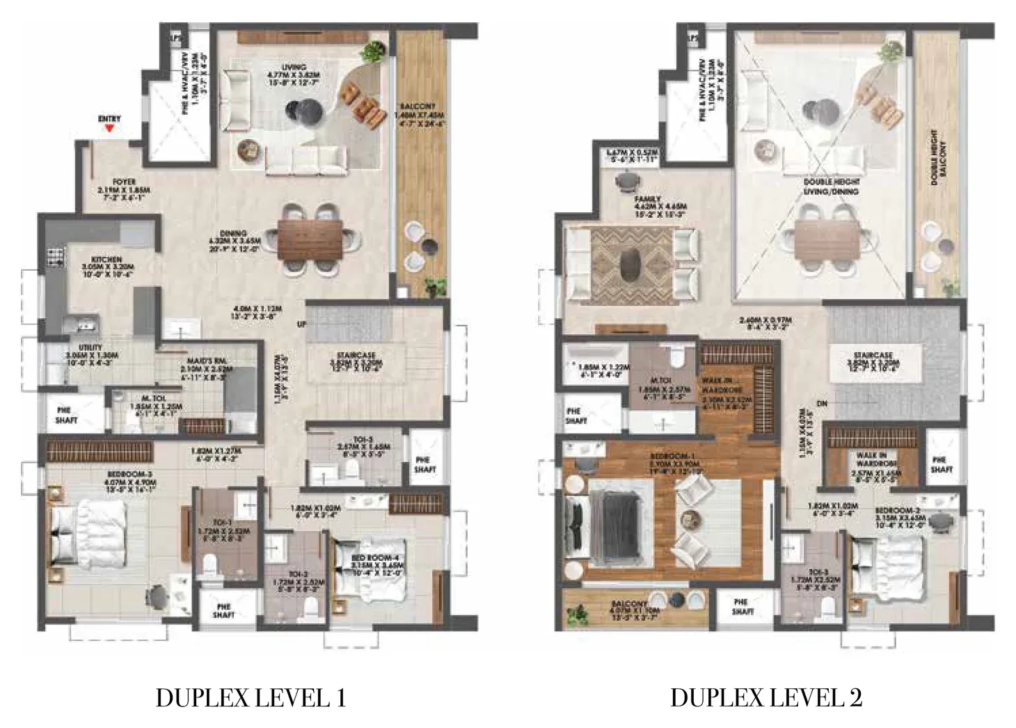
Renders are artist's impressions. Plans, dimensions and specifications may change as approved by the authorities or the architect. Nothing on this site is an offer or a contract. Areas are super built-up, carpet and balcony with VRV platform, as printed in the brochure. Duplex plans show two levels.
Legend
Legend
Legend
Legend
Plan set
Typical floors for Towers 1 to 3, all unit plans and the master plans in one PDF. Share your details and the download opens straight away.