Amenities

Skybridge apartments in Chennai, with amenities on four levels

The amenities climb with the towers: sport and arrival on the ground, a clubhouse on level 4, quiet gardens on level 6, and the skybridge walk at the top.

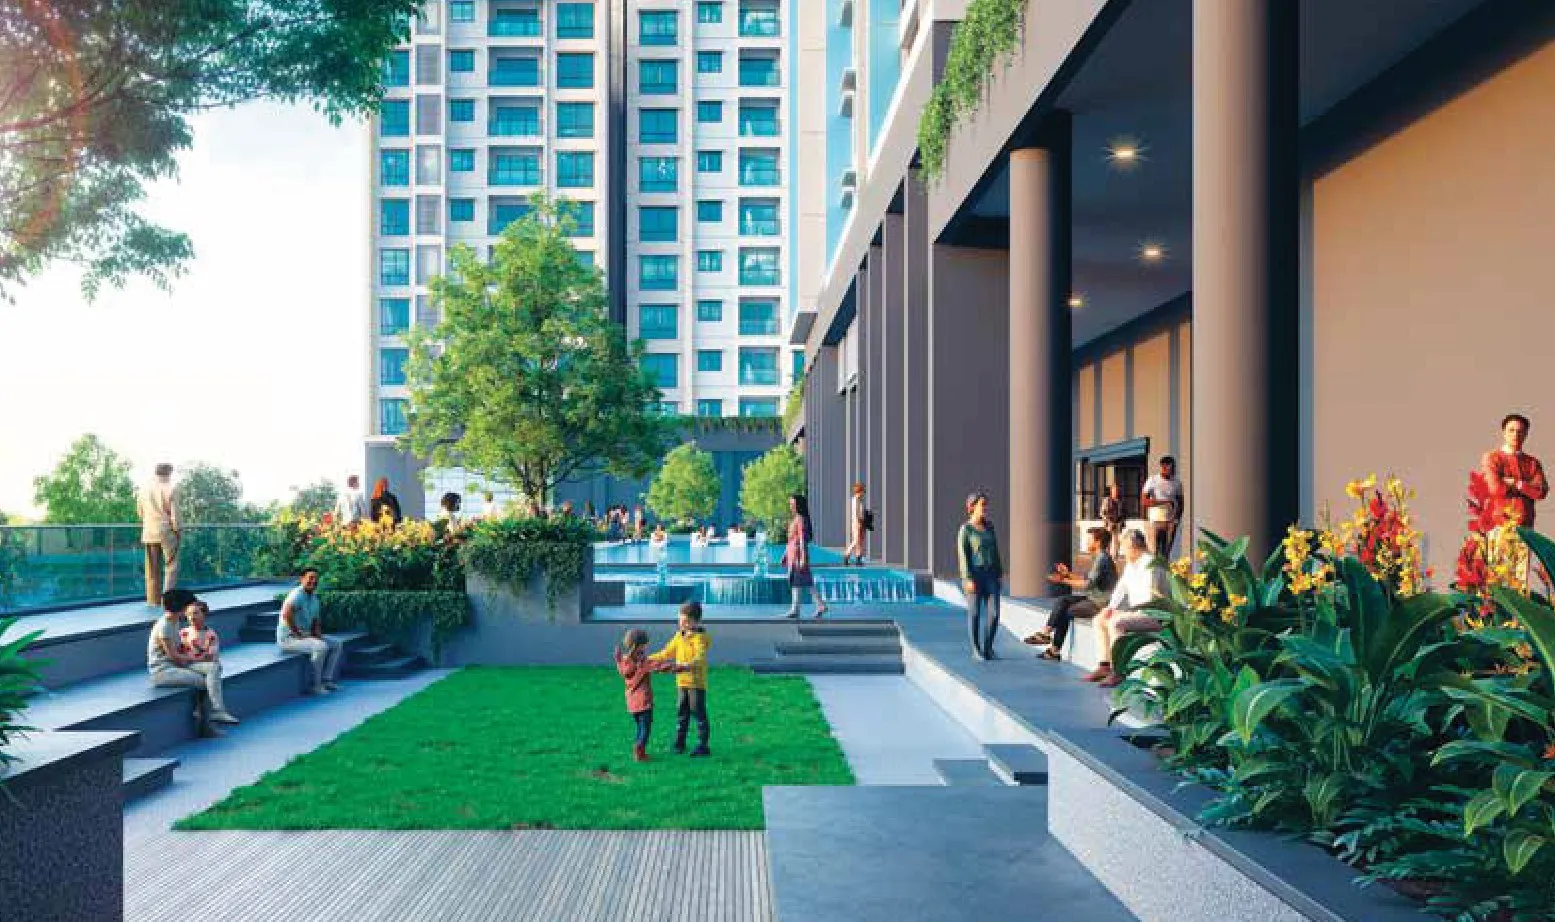
Sunken court with seating steps and lawn at the base of the towers, artist’s impression
Sunken court. Artist’s impression

06:00

Ground

Arrive on the ground, then keep going up

The ground level is for arrival, sport and children. A drop-off plaza, a clock tower and water features set the entrance; the courts and play areas sit behind them.

  • Grand arrival and drop-off plaza
  • Clock tower
  • Entry water features
  • Arrival lawn
  • Altius forecourt
  • Pedestrian loop
  • Outdoor gym
  • Children’s play area
  • Pet park
  • Futsal
  • Multipurpose court
  • Box cricket
  • Seating courts
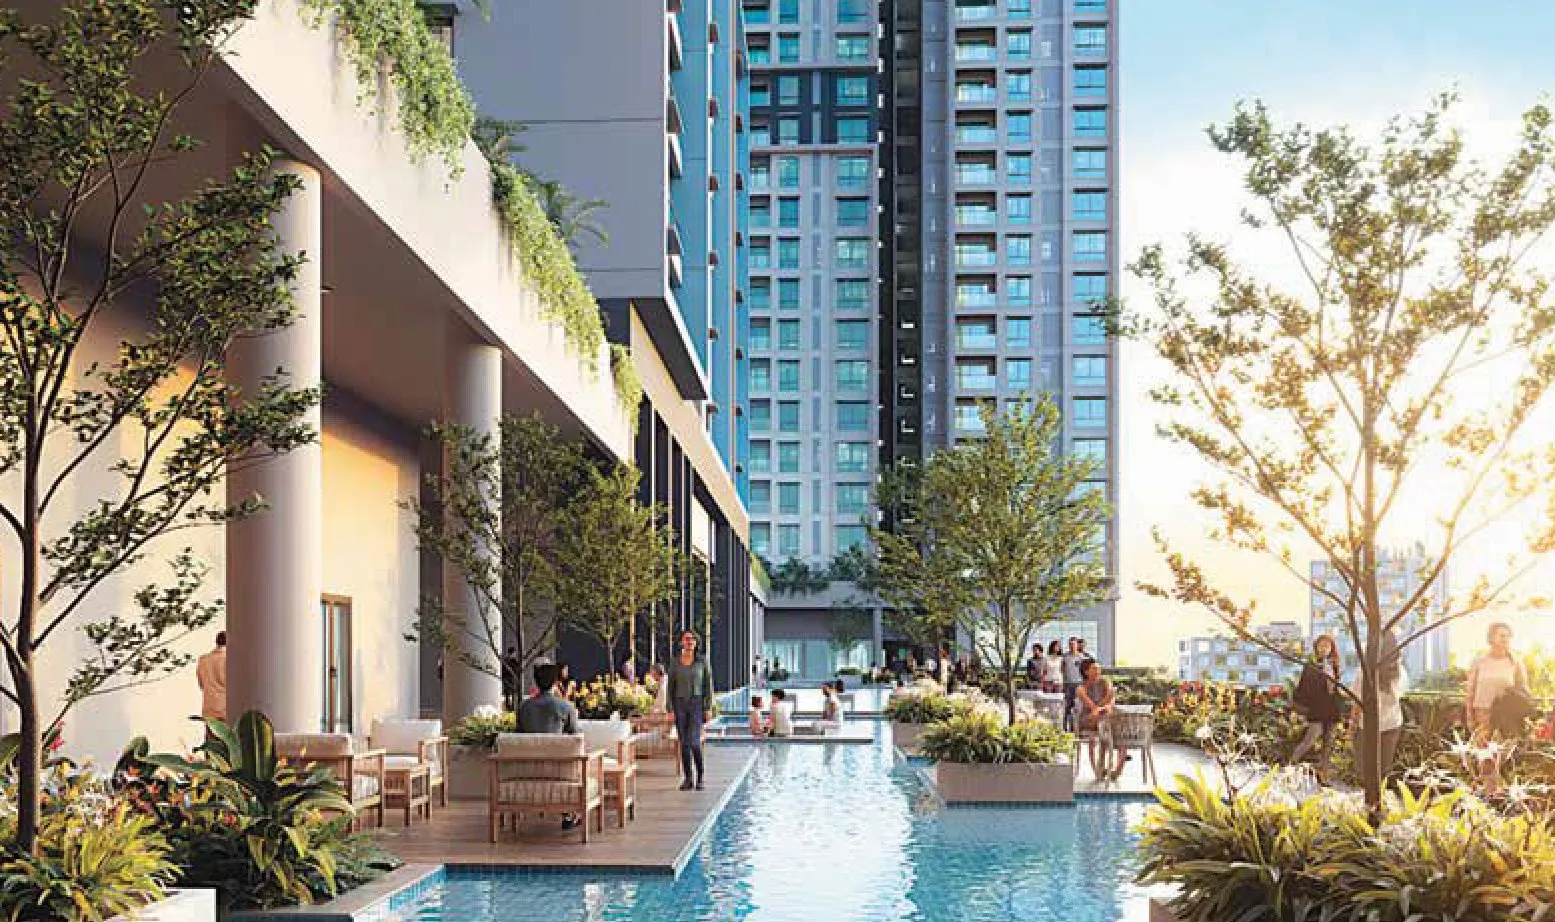
Podium-level pool with timber deck and lounge seating, artist’s impression
Pool level. Artist’s impression

12:00

Level 4 podium

A clubhouse and pool deck on the fourth floor

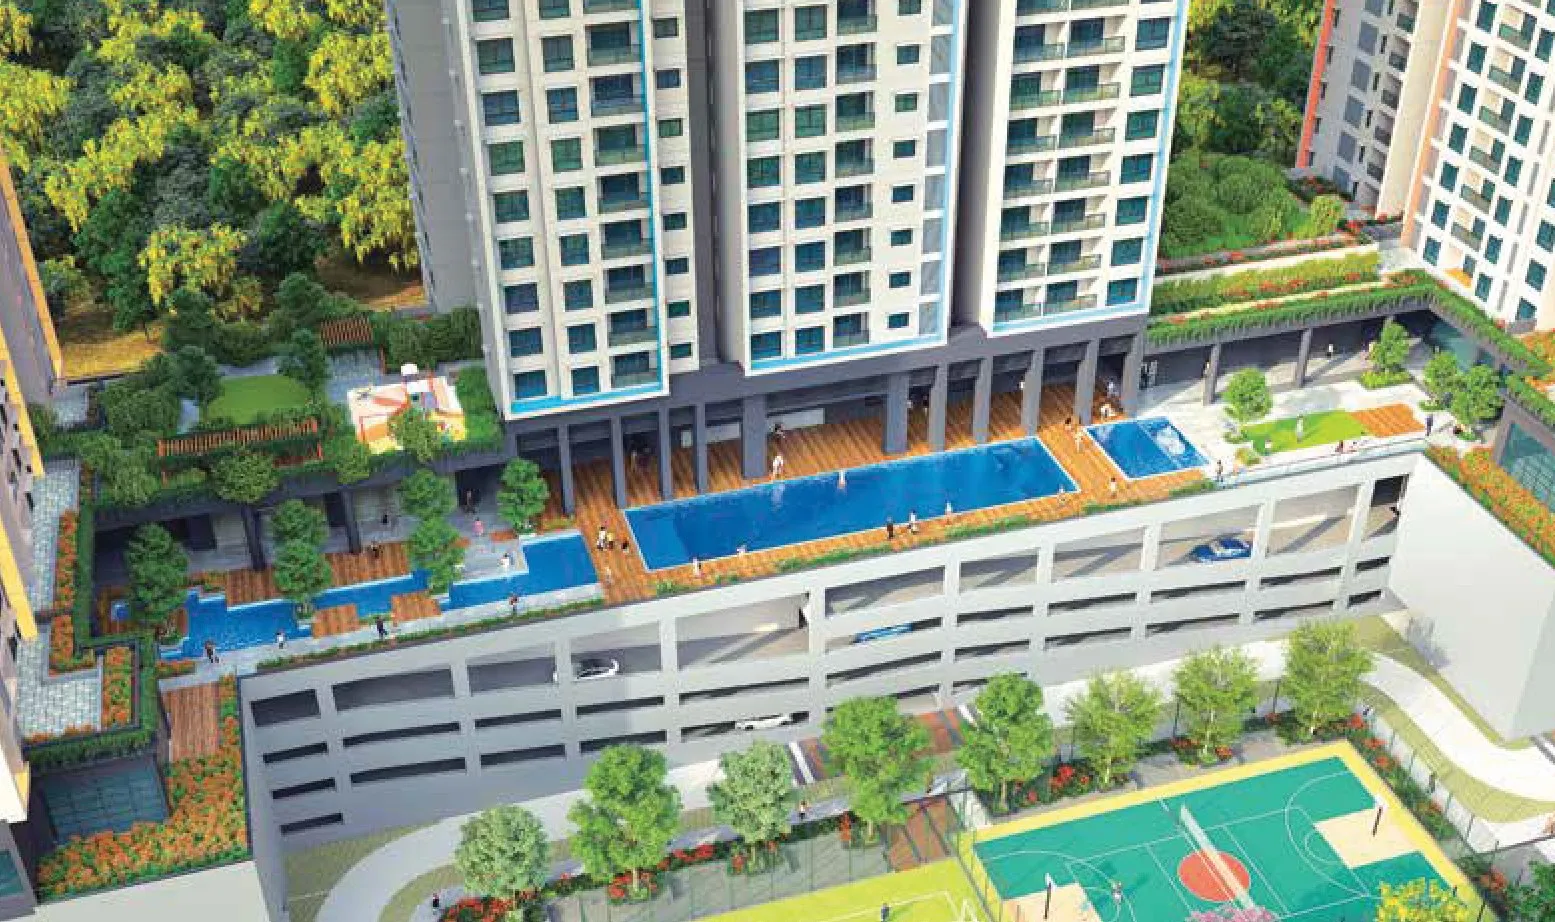
Level 4 holds the clubhouse and a long run of pools. Indoors: banquet halls, a business centre, a spa and courts. Outdoors: decks, water courts and private gardens.

  • Swimming pool
  • Kids’ pool
  • Shallow pool
  • Jacuzzi
  • Pool deck
  • Reflective water pool
  • Water-court platforms
  • Sunken seating court
  • Banquet halls with spill-out lawn
  • Business centre
  • AV room
  • Waiting lounge
  • Indoor gym
  • Spa
  • Badminton courts
  • Squash court
  • Indoor games
  • Coffee shop
  • Private gardens
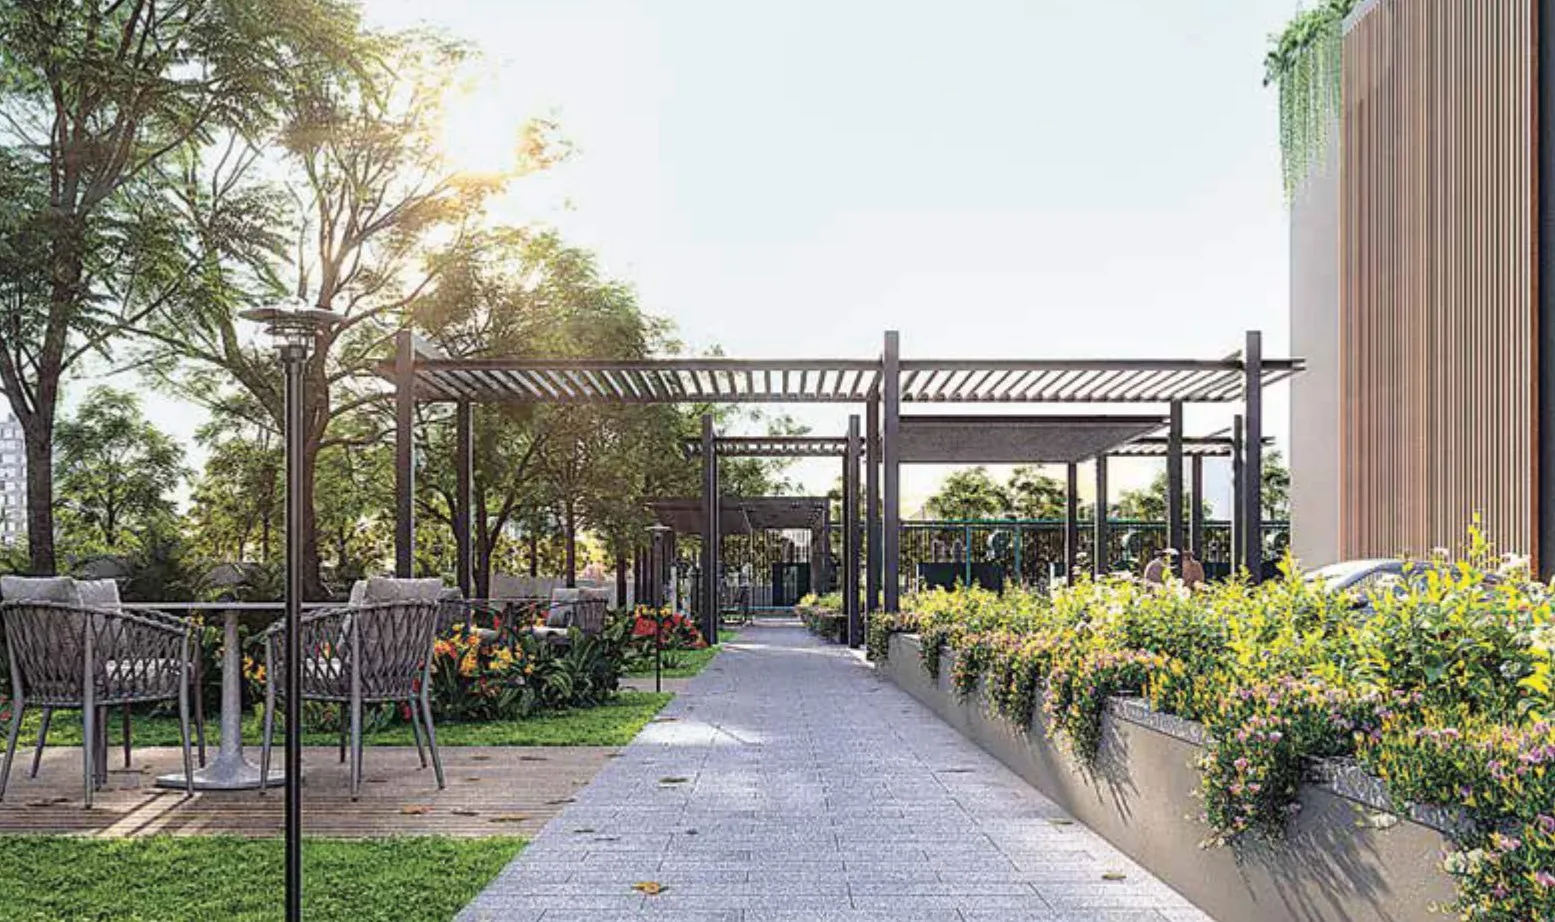
Pergola walk with planters and seating, artist’s impression
Pergola walk. Artist’s impression

15:00

Level 6

Quieter gardens on the sixth floor

Level 6 is the calm floor: lawns, seating and play spaces away from the sport, with courts at one end.

  • Tot lot
  • Senior citizens’ lawn
  • Seating gardens
  • Private gardens
  • Badminton courts
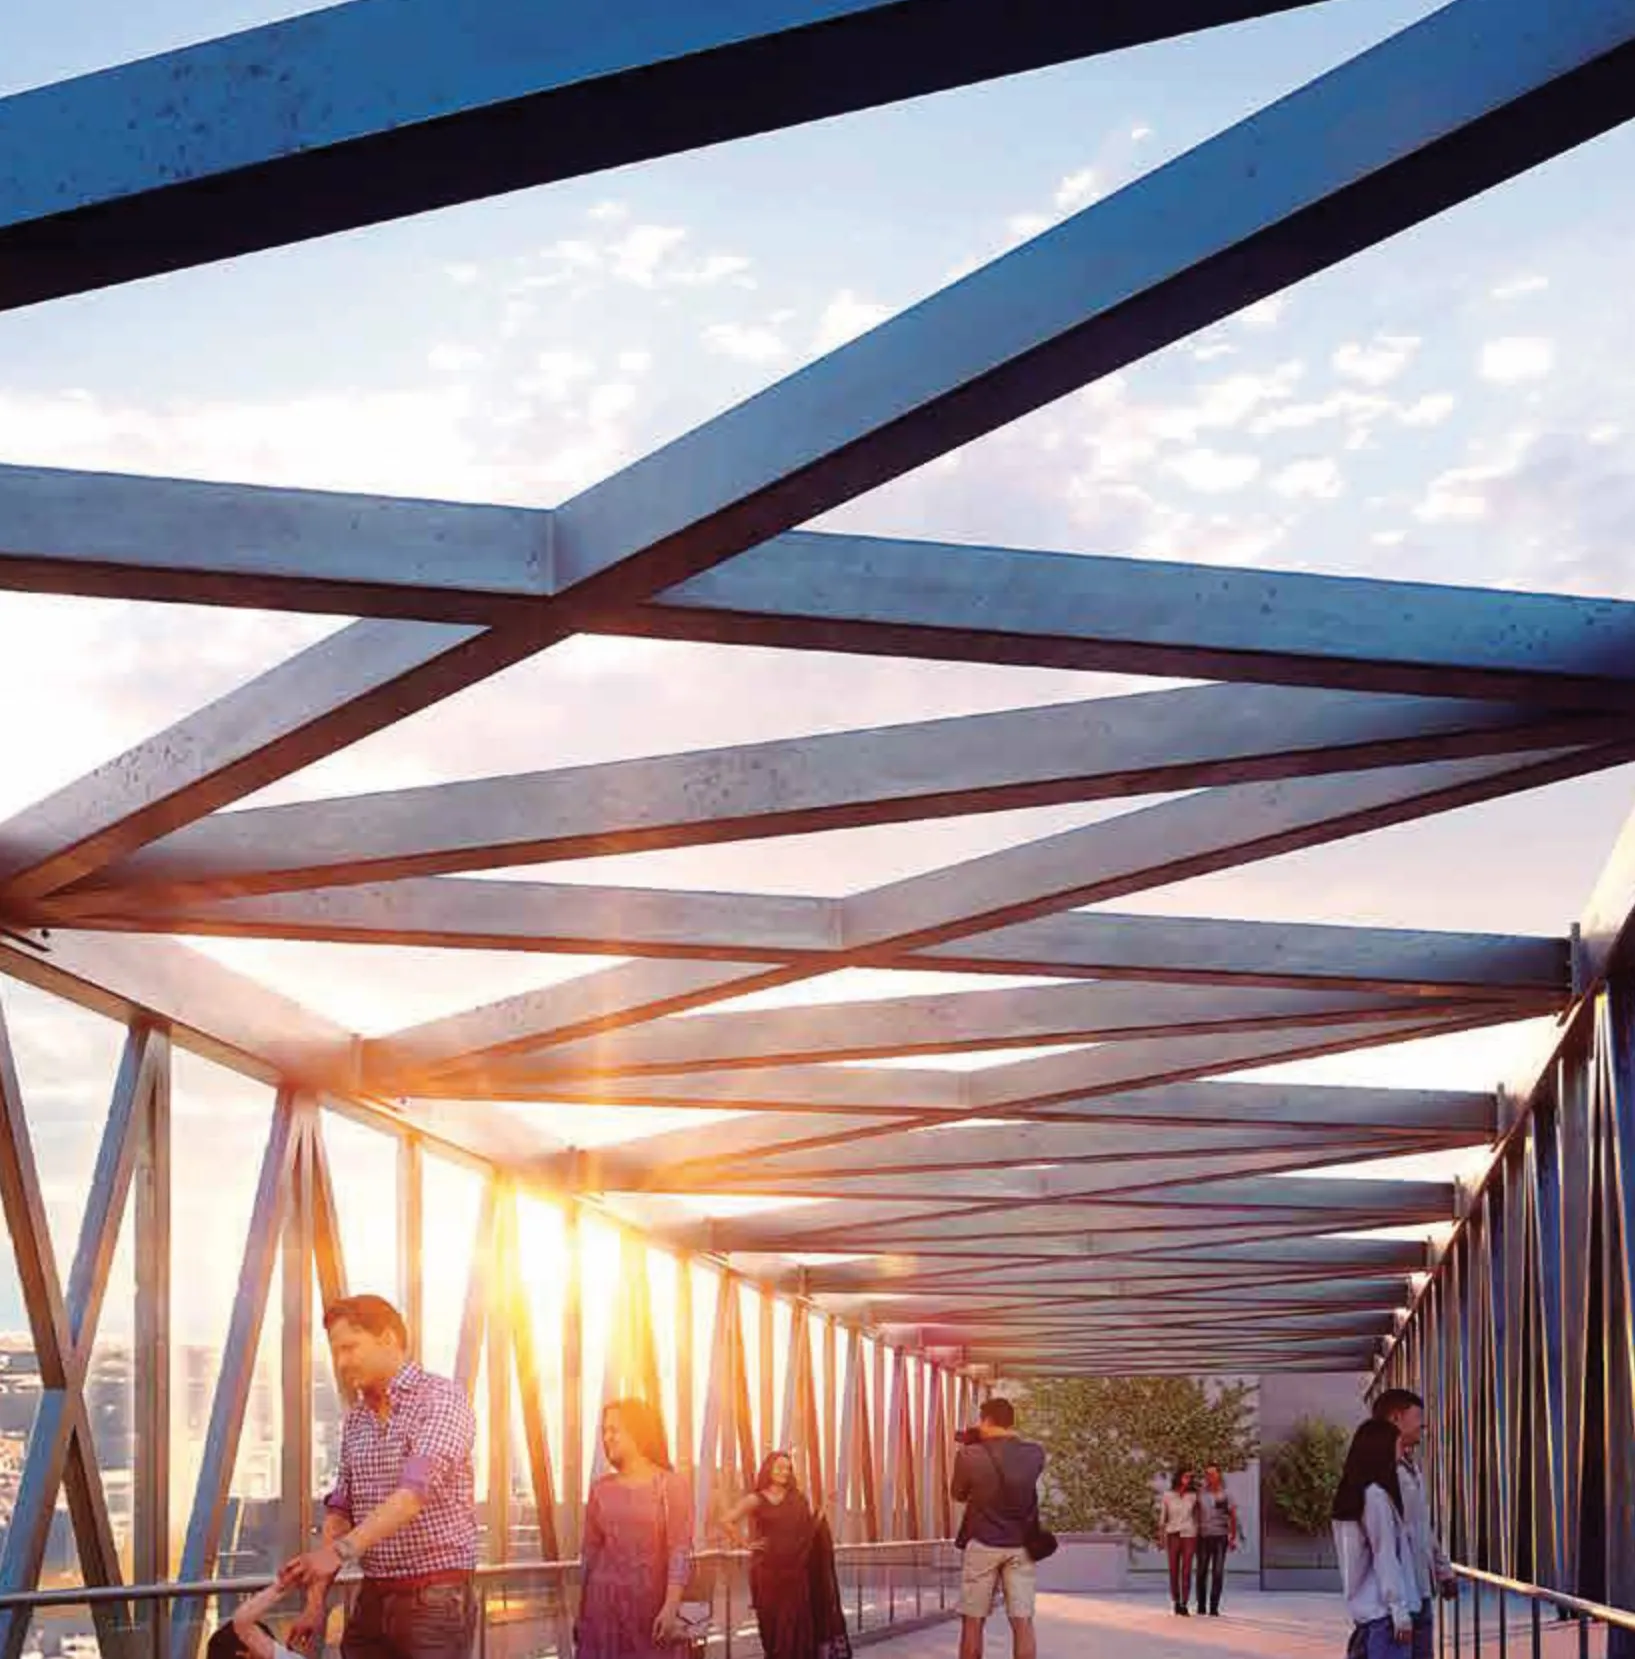
The skybridge at sunset with a steel truss overhead, artist’s impression
Skybridge at sunset. Artist’s impression

19:00

Terrace and skybridge

The roof is a place you walk

At the top, the three towers are joined by a skybridge with a rooftop path of about 400 metres. Yoga, lounge and party areas sit on the decks around it.

  • Skybridge walk
  • Yoga deck
  • Outdoor gym
  • Party area
  • Lounge
  • Seating decks
  • Sea-view terraces
  • Tot lot
  • Solar panels
Aerial view of the podium with pools, decks and the sports court below
Podium from above. Artist’s impression

All levels

See where each one sits

The master plans number every amenity on the ground, level 4, level 6 and the terrace.

Open the master plans

Enquire

Walk it with us

Book a site visit and see how the levels fit together.

+91 89390 00065 WhatsApp

Your details go to Pravartak Sampatti Private Limited, an authorised marketing partner, so that its team can respond to your enquiry. We do not sell your data. Read the privacy policy.